
Aircon installation checklist for a new BTO or resale flat
By Jacky Lee · Updated 2026-07-23
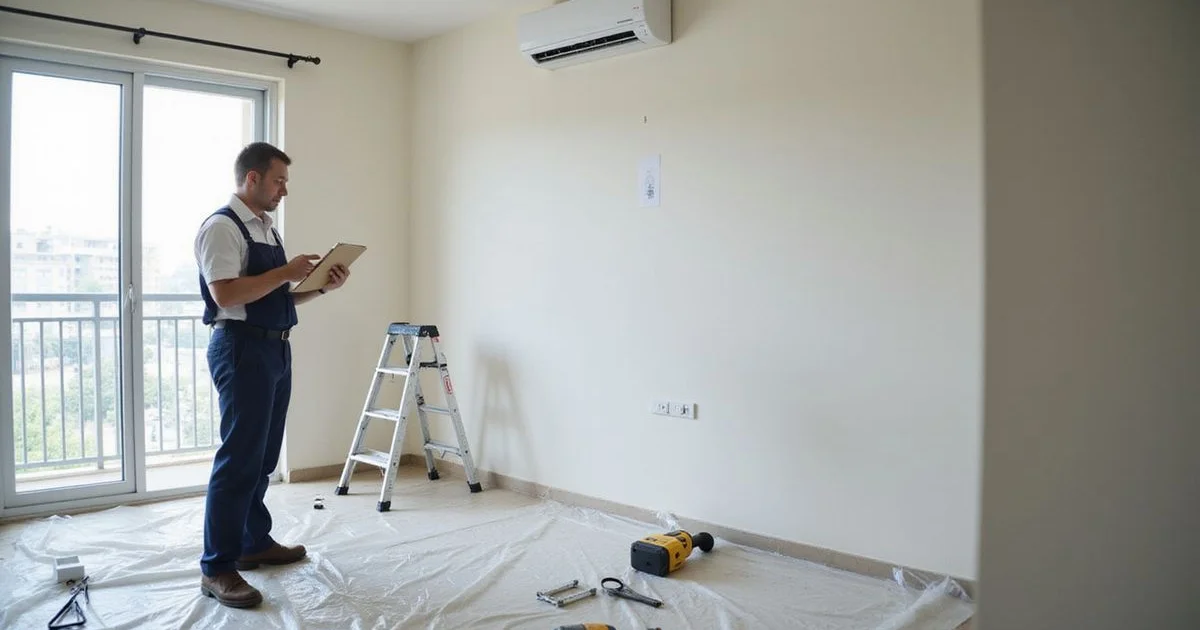
Moving into a new BTO or resale flat usually means aircon installation lands somewhere in the middle of a longer renovation timeline, and getting the sequencing wrong can mean redone ceiling work or a piping route that clashes with your interior design plan.
Decide your unit count and layout early
Work out which rooms you actually want cooled before you start getting quotes. Most flats prioritise the living room and bedrooms, with kitchens and utility areas cooled less often. This decision affects everything downstream: the number of indoor units, the outdoor unit’s capacity, and how much piping needs to run through your ceiling or walls. Our aircon installation category lists contractors who can walk through this sizing decision with you during a site visit rather than over the phone.
Time it around your renovation, not after it
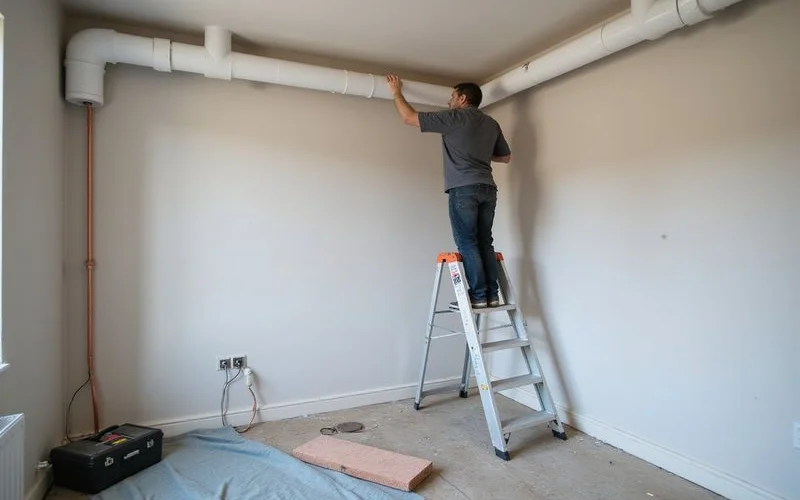
Aircon installation ideally happens after any wall hacking or false ceiling decisions are finalised, since the piping route depends on where walls and ceiling voids will actually be, but before flooring and painting are completed, since installation work can create some dust and minor marks. Booking aircon quotes in parallel with your renovation planning, rather than waiting until the interior design is finished, avoids a piping route that conflicts with a ceiling design your ID has already committed to.
Check installation rules before committing to a layout
New BTO flats and resale flats sometimes come with a pre-approved aircon ledge or bracket point already in place, and sometimes don’t. If your intended outdoor unit placement differs from what’s already approved, check with your town council or HDB branch before finalising the plan, since approval can affect your timeline. This is worth confirming early rather than after your contractor has already quoted based on an assumed placement.
A practical checklist
| Step | When to do it |
|---|---|
| Decide which rooms to cool and rough unit count | Before requesting quotes |
| Get 2-3 site-visit quotes | Early in renovation planning, alongside ID discussions |
| Confirm outdoor unit placement is approved | Before finalising piping route with your contractor |
| Coordinate piping and trunking route with your ID | Before wall hacking and ceiling work is finalised |
| Book installation | After ceiling and wall work, before flooring and painting |
| Commissioning check | Before your contractor leaves on installation day |
Working with your interior designer and aircon contractor together
It helps to get your ID and aircon contractor talking to each other, or at least looking at the same floor plan, rather than each working from their own assumptions. A false ceiling designed without knowing the piping route can end up too shallow to conceal the trunking properly, forcing a redo. Conversely, an aircon contractor who doesn’t know your ceiling height plan might quote for exposed piping when concealed trunking was actually what you wanted. A short three-way conversation, even just over email, early in the process avoids this back-and-forth later.
Choosing between new installation and reusing anything from before
If you’re moving into a resale flat, check whether the previous owner’s outdoor unit brackets, piping, or wiring are in good enough condition to reuse. This can meaningfully reduce cost and installation time compared to a completely fresh setup, though a contractor should inspect rather than assume reusability, since corroded piping or wiring sized for an older refrigerant type is often better replaced than kept.
Budgeting realistically
A full system for a typical three to four room flat generally costs more than a single unit for a studio or one-bedroom, and concealed trunking through a false ceiling costs more than exposed piping. Get your aircon quote before locking in your overall renovation budget, since it’s one of the larger line items and the price swings meaningfully based on unit count and piping complexity. For typical price ranges by system size, see our guide on what aircon installation costs in Singapore.
For a rough capacity estimate before you talk to a contractor, the sizing calculator linked from our home page can help. See our methodology page for how we score installation contractors on thoroughness and pricing.
Frequently asked questions
- When should I book aircon installation relative to renovation?
- Ideally after wall hacking and ceiling work is decided but before flooring and painting are finished, since piping and trunking routes need to be confirmed early and installation can create some dust and marks.
- How many indoor units do I actually need?
- This depends on which rooms you want cooled and your budget. Most flats cool the living room and bedrooms at minimum, with kitchens and utility areas less commonly fitted. A contractor can help size this against your layout during the site visit.
- Should I get quotes before or after choosing my interior designer?
- Get aircon quotes in parallel with your renovation planning, not after everything else is locked in, since the piping route and trunking concealment affect the ceiling and wall design your ID is working on.
- Can I install aircon myself to save on renovation costs?
- No. Aircon installation involves refrigerant handling, electrical wiring, and drainage work that needs a qualified technician, both for safety and because a DIY install can void the unit's warranty.